
 EN
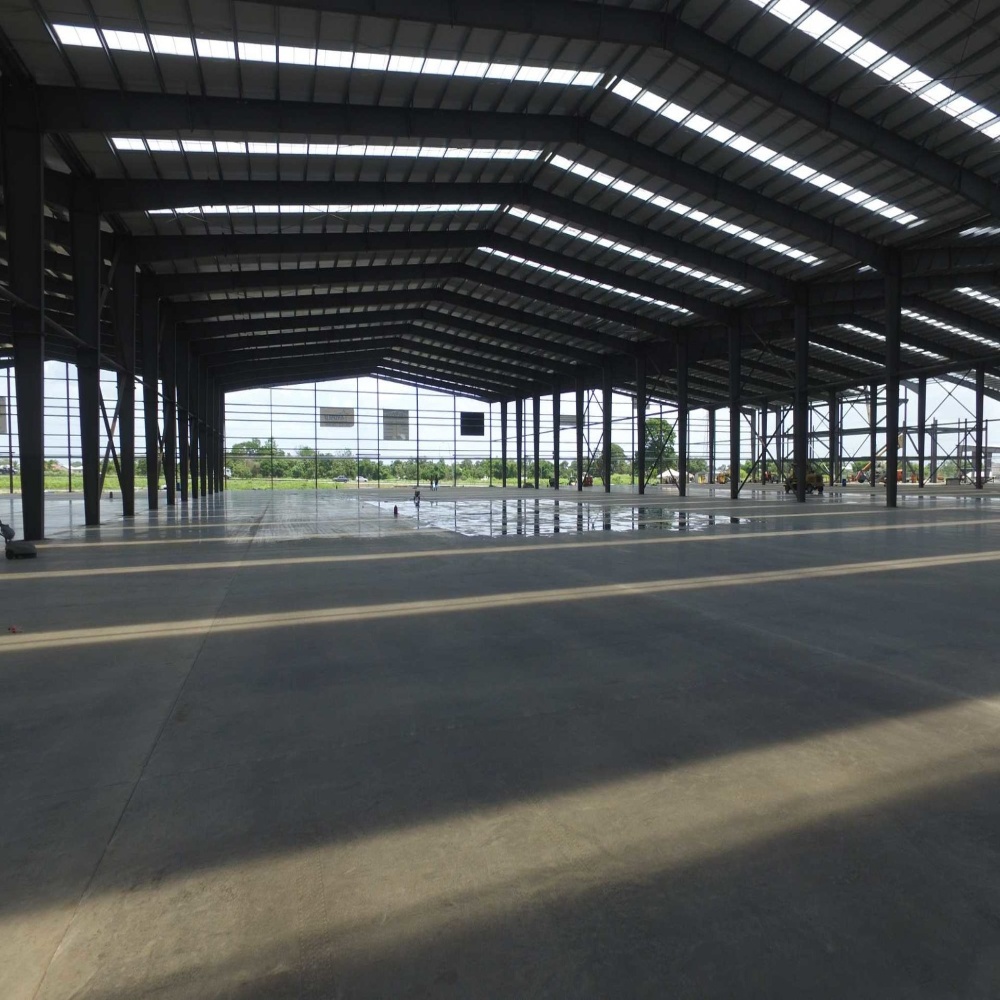
Why Strict Inspection Standards Are Non-Negotiable in Steel Construction
Strict inspection standards form the backbone of safe, durable steel construction. Without rigorous oversight, minor fabrication errors can cascade into critical vulnerabilities. Ensuring every beam, bolt, and weld meets specified criteria protects both public safety and project viability.
The Cost of Defects: Structural Failures and Financial Liability
Overlooking a single defective weld or dimensionally inaccurate member can trigger a structural failure. The direct cost of rework often reaches 5–12% of the total steel package—but liability from collapse is exponentially greater. Forensic investigations of splice plate failures under service load typically trace root causes to inspection gaps during erection—not design flaws. A leading industry survey found that 68% of field-reported non-conformances originated from undetected shop-floor deviations (Structural Steel Safety Alliance, 2023). Beyond repair bills, owners face litigation, increased insurance premiums, and reputational damage that can stall future contracts. For critical infrastructure—long-span trusses, high-rise moment frames—the error tolerance is virtually zero. Comprehensive inspection at every handover point transforms quality from an abstract goal into a measurable, enforceable outcome, directly preventing the chain reaction where one missed check leads to protracted legal and financial dispute.
Regulatory Mandates: OSHA, AISC, and ISO 9001 Compliance Drivers
Regulatory mandates establish the minimum performance threshold for steel construction. OSHA’s Subpart R—Steel Erection (29 CFR 1926.750) explicitly requires a pre-erection inspection to verify that structural members are undamaged and compliant with project documents before hoisting begins. AISC 360 Chapter N formalizes the distinction between fabrication and erection inspection, specifying that a qualified inspector must witness critical bolting and welding operations. When a fabricator holds AISC Certification, the authority having jurisdiction (AHJ) may accept in-house verification in lieu of a third-party special inspector—trimming two to four days of idle crane time per sequence. ISO 9001 adds a systematic quality management layer that enforces documentation control and corrective-action loops, ensuring mill certificates, torque records, and non-destructive testing (NDT) reports remain auditable years after project close-out. The table below summarizes how each mandate reinforces inspection rigor.
| Mandate | Core Focus | Inspection Impact |
|---|---|---|
| OSHA 29 CFR 1926.750 | Site safety during erection | Mandatory pre-lift visual checks and material condition reports |
| AISC 360 Chapter N | Structural steel buildings | Qualified inspector oversight for welding and high-strength bolting; potential AISC Certification acceptance by AHJ |
| ISO 9001 | Quality management system | Repeatable process audits, non-conformance tracking, and lifetime document traceability |
Three Critical Phases of Steel Construction Inspection
In steel construction, systematic inspection is the backbone of defect prevention, with each phase tackling distinct risk areas to safeguard structural performance. By verifying materials, monitoring assembly in real time, and validating final integrity, project teams can avoid costly rework and meet stringent code requirements.
Pre-Erection Verification: Mill Certificates and Dimensional Checks
Before a single member is lifted, a thorough pre-erection review establishes the foundation of quality. Mill certificates are the first line of defence, confirming that supplied steel meets the ordered grade, tensile strength, and chemical composition. Missing or mismatched certificates lead to compliance breaks that can delay projects by an average of 12 working days (industry survey, 2023). Alongside material traceability, dimensional checks use calibrated tools—laser scanners, total stations, or tape measures—to ensure column base plates, beam lengths, and hole patterns align with fabrication drawings within AISC Code of Standard Practice tolerances. Any out-of-tolerance piece—even by a few millimetres—can force field modifications, erode structural redundancy, and increase erection costs by up to 15% due to rework and crane standby.
In-Process Monitoring: Bolt Torque, Weld Integrity, and Alignment Tolerances
Erection is the phase where quality escapes are most visible but hardest to correct later. In-process inspection targets three main areas. First, bolt torque: structural connections rely on pretensioned bolts, typically installed using turn-of-nut or calibrated wrench methods. Undertorqued bolts can cause joint slippage; field data shows 35% of connection-related failures stem from improper bolt installation (steel erection audit, 2022). Second, weld integrity is examined continuously—visual checks for undercut, cracks, or porosity, supplemented by ultrasonic testing (UT) for full-penetration welds in moment frames. Third, alignment tolerances are measured as erection proceeds: column plumbness (typically within 1:500), beam levelness, and bay squareness must stay within specified limits. Laser-guided total stations and plumb bobs help detect drift before it compounds, preventing cumulative misalignment that would compromise diaphragm action.
Post-Installation Validation: NDT Methods and Load-Test Protocols
After erection, the structure enters the validation stage, where non-destructive testing (NDT) confirms hidden defects were not overlooked. Magnetic particle inspection (MPI) reveals surface-breaking cracks in welds, while UT and radiography probe for internal discontinuities. A 2023 study by a leading steel institute found that post-installation UT identified critical flaws in 2% of all full-penetration welds—defects that could have led to brittle fracture under seismic loads. Load-test protocols, governed by ASTM E1955, apply statutory live loads or simulated service conditions while monitoring deflection and strain with digital transducers. Successful validation, documented in as-built records, provides the evidence needed for final occupancy approval and demonstrates that the steel construction meets design-level safety factors.
Common Pitfalls That Compromise Steel Construction Inspection Rigor
Inspector Certification Gaps and Field Supervision Shortages
A significant weakness in steel construction quality control stems from inspector certification gaps. When personnel lack appropriate credentials—such as AWS Certified Welding Inspector (CWI) or ASNT NDT Level II qualifications—critical defects can be overlooked. Without proper training, inspectors may miss under-torqued bolts or improper weld fusion, leading to costly rework. Field supervision shortages compound the issue; limited oversight means fewer eyes on each connection and alignment check. Projects with underqualified inspectors often report defect rates exceeding 12% (AISC, 2023). This absence of technical depth and on-site authority allows non-conformances to go undetected until late in the construction cycle, turning manageable issues into schedule delays and safety hazards.
Digital Tools Enhancing Consistency and Traceability in Steel Construction Inspection
Digital tools are reshaping how quality assurance is performed in steel construction, moving beyond manual records to provide real-time visibility and consistent verification across every project phase.
BIM-Integrated Checklists and Real-Time Defect Tracking Platforms
Building Information Modeling (BIM)-integrated checklists embed inspection criteria directly into the 3D model, so field verifications align with design specifications at each step. These digital checklists replace paper forms, reducing data-entry errors and capturing results instantaneously. When a defect is identified, a real-time tracking platform logs the issue with a time-stamped photo and location, then automatically alerts the responsible crew. This closed-loop workflow accelerates resolution and creates an auditable trail from discovery to sign-off. Industry experience shows such systems can cut rework by up to 20% and trim inspection cycle times by several hours. By centralizing quality data in a single environment, teams maintain a reliable record that supports compliance with AISC and ISO 9001 standards. Digital traceability also links material certificates to installed components, strengthening the chain of custody and simplifying handover documentation.
FAQ
Why are strict inspection standards critical in steel construction?
Strict standards ensure every component meets precise criteria, preventing critical vulnerabilities that can risk public safety, financial liability, and project delays.
What are the regulatory frameworks affecting steel structure inspections?
Key frameworks include OSHA 29 CFR 1926.750 for site safety, AISC 360 Chapter N for structural oversight, and ISO 9001 for systematic quality management.
How do digital tools enhance steel construction inspection?
BIM-integrated checklists and real-time defect tracking platforms streamline inspections, reduce errors, improve traceability, and support compliance documentation efficiently.