
 EN
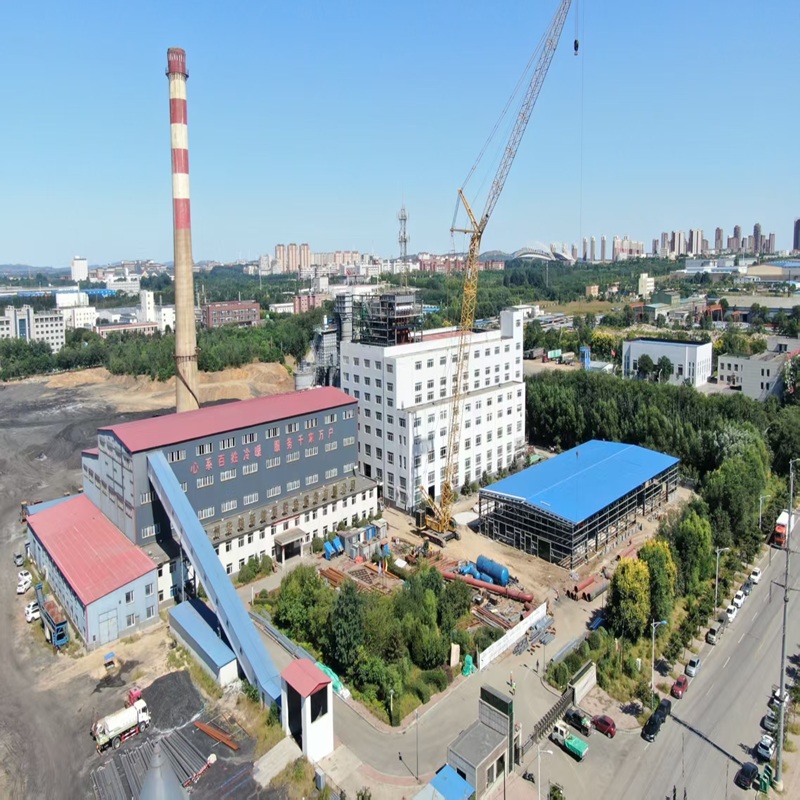
Why Erect Steel Buildings Are the Strategic Choice for Public Facilities
Public-sector facilities must balance budget discipline with long-term performance. Steel buildings deliver the durability, adaptability, and fiscal efficiency municipalities need—without compromising on quality or resilience. When evaluated across total cost of ownership, steel consistently proves more economical than conventional construction.
Speed is a decisive advantage. Off-site fabrication of precision-engineered components accelerates on-site assembly, cutting overall project timelines by 20–40% compared to traditional methods (American Institute of Steel Construction, 2023). For schools and libraries, this means faster occupancy with minimal disruption—and significant savings on temporary relocation, extended project management, and administrative overhead.
Durability reinforces long-term value. Steel resists rot, pests, fire, and severe weather, requiring only occasional maintenance over a lifespan exceeding 50 years. Its non-combustible nature often qualifies facilities for lower insurance premiums—further stabilizing lifecycle costs and freeing resources for core community services.
Design flexibility adds strategic responsiveness. Column-free interiors support open, multi-use spaces ideal for gymnasiums, auditoriums, and community rooms. Modular steel systems also simplify future expansions, enabling seamless additions—such as classroom wings or activity halls—without structural demolition or utility rerouting. This adaptability ensures facilities evolve alongside growing populations and shifting service needs.
Sustainability strengthens public accountability. Structural steel contains, on average, over 90% recycled content (Steel Recycling Institute, 2022), and is 100% recyclable at end-of-life—diverting tons of material from landfills. Steel’s compatibility with high-performance envelopes, daylighting strategies, and integrated solar-ready roofs supports LEED certification and helps agencies meet environmental mandates without added complexity.
How to Erect Steel Buildings: A Streamlined Process from Design to Occupancy
Pre-construction planning: Integrating code compliance, site logistics, and phased occupancy needs
A rigorous pre-construction phase aligns building codes, geotechnical data, and the operational realities of public use. Phased occupancy—essential for schools and libraries—requires careful sequencing of erection to keep existing areas fully functional. Permits must address local seismic, wind, energy, and accessibility standards. Site logistics plans prioritize crane access, material laydown zones, and worker entry points—all scheduled to avoid conflicts with school drop-off/pick-up patterns or library operating hours. Foundation design integrates precise anchor bolt layouts matched to the engineered steel frame, eliminating costly field adjustments. A validated geotechnical report confirms soil bearing capacity, ensuring long-term stability. Studies show that robust pre-construction planning can reduce total project duration by up to 20% (Construction Industry Institute, 2023)—an upfront investment that prevents delays, rework, and budget overruns.
Precision fabrication and rapid on-site erection — minimizing disruption to schools, libraries, and municipal operations
Once planning concludes, components are fabricated in controlled shop environments using CNC technology—ensuring millimeter-level accuracy and eliminating on-site waste. This off-site process drastically reduces noise, dust, and traffic during construction. The pre-engineered kit arrives with clearly labeled, ready-to-assemble parts. On-site, a sequenced erection process sets columns, frames, and roof panels in weeks—not months. For a typical 10,000-square-foot community center, the structural frame can be erected in under four weeks, with full enclosure completed shortly thereafter (Industry data, 2024). This speed preserves adjacent operations, accelerates public benefit, and delivers durable, high-performance space with minimal community impact.
Proven Steel Building Applications in High-Performance Public Facilities
Steel building systems consistently meet the durability, span, energy, and adaptability demands of modern public infrastructure.
Schools and community centers: Open-span designs, natural light integration, and future expansion readiness
Steel enables column-free interiors with clear spans of 60 feet or more—ideal for gymnasiums, cafeterias, and multipurpose auditoriums. Tapered framing members optimize steel tonnage while maintaining rigidity, reducing foundation loads. To maximize daylight, designers integrate continuous roof glazing or high-mounted clerestory windows; research shows such strategies improve student engagement and cut lighting energy use by 18–25% annually. Precise shop fabrication supports integrated solar shading and photovoltaic-ready roof structures—advancing LEED or net-zero goals. Bolted connections and modular bay layouts allow future expansions—like classroom wings or community halls—to be added without demolishing walls or disrupting major utilities, making steel uniquely responsive to growth.
Recreation facilities and natatoriums: Corrosion-resistant steel systems and thermal efficiency
Steel excels in demanding, high-humidity environments like indoor pools and ice rinks. Galvanized or stainless-steel primary frames—paired with corrosion-resistant coatings—resist degradation from chlorine, condensation, and airborne salts. Hot-dip galvanizing provides a proven 50-year service life with minimal maintenance (American Galvanizers Association). For thermal performance, insulated metal panels and double-wall roof assemblies achieve U-factors below 0.05—significantly lowering HVAC demand. In recreation centers, long-span trusses create unobstructed fitness courts and climbing walls, while cool roof finishes reflect solar radiation to stabilize interior temperatures. These systems also integrate seamlessly with dehumidification equipment, preserving both air quality and structural integrity.
Selecting a Trusted Steel Building Contractor for Public-Sector Success
Selecting a qualified steel building contractor directly determines whether a public facility stays on budget, complies with regulations, and performs reliably for decades. Public-sector projects face unique requirements—including competitive bidding, prevailing wage laws, performance bonds, and stringent safety protocols. A contractor with dedicated experience in municipal and educational steel construction brings proven systems that mitigate delay risk, change orders, and compliance gaps.
When evaluating candidates, prioritize these five factors:
- Public Portfolio Depth: Confirm the contractor has delivered at least three steel building projects of comparable scale for schools, libraries, or community centers. Request case studies detailing how they executed open-span requirements and managed phased occupancy.
- Financial Stability and Bonding Capacity: Require documented proof of a surety bonding line sufficient to cover the full contract value. Demonstrated bonding capability signals fiscal reliability—a prerequisite for taxpayer-funded work.
- Regulatory Compliance Record: Verify current OSHA training certifications and a clean record with your state’s licensing board. Adherence to Davis-Bacon wage requirements and local building codes must be verifiable—not assumed.
- Safety and Quality Metrics: Review their Experience Modification Rate (EMR) and OSHA Recordable Incident Rate. An EMR consistently below 1.0 reflects a mature safety program that protects both workers and the public during erection.
- Post-Completion Support: Assess warranty terms—including weathertightness guarantees—and availability of responsive maintenance support. Extended service commitments reduce long-term ownership costs and ensure lasting performance.
A disciplined vetting process transforms a standard steel building into a resilient, accountable public asset. By insisting on documented public-sector expertise and transparent financial and safety performance, you uphold the stewardship taxpayers expect.
FAQ Section
Why are steel buildings a strategic choice for public facilities?
Steel buildings offer durability, design flexibility, fiscal efficiency, and sustainability, making them ideal for public facilities. They provide lower total ownership costs and require minimal maintenance over decades.
How do steel buildings support energy efficiency?
Steel buildings feature high-performance materials and designs, including insulated panels, daylighting strategies, and solar-ready roof structures, reducing HVAC loads and supporting LEED and net-zero goals.
What makes pre-construction planning critical for steel buildings?
Pre-construction planning ensures seamless integration of building codes, phased occupancy needs, and logistics, reducing project timelines and preventing costly delays or adjustments.
How long does it take to erect a steel building?
The time required depends on the size and complexity, but a typical 10,000-square-foot community facility can be structurally erected in under four weeks, with full enclosure soon after.
What factors should be considered when selecting a steel building contractor?
Focus on a contractor's public-sector portfolio, financial stability, regulatory compliance record, safety metrics, and post-completion support for long-term reliability and performance.
Table of Contents
- Why Erect Steel Buildings Are the Strategic Choice for Public Facilities
- How to Erect Steel Buildings: A Streamlined Process from Design to Occupancy
- Proven Steel Building Applications in High-Performance Public Facilities
- Selecting a Trusted Steel Building Contractor for Public-Sector Success
-
FAQ Section
- Why are steel buildings a strategic choice for public facilities?
- How do steel buildings support energy efficiency?
- What makes pre-construction planning critical for steel buildings?
- How long does it take to erect a steel building?
- What factors should be considered when selecting a steel building contractor?